Documente Tehnice (Imaginile sunt cu titlu informativ. Va rugam sa consultati specificatiile tehnice.)
Specificatii
Marca
VolkelPlug/Ring
Plug
Product Type
Plug Gauge
Gauge Type
Plug Thread
Dimensiune filet
M8 x 1.25
Pitch Diameter
1.25mm
Imperial/Metric
Metric
Tapered/Straight
Tapered
Gauge Tolerance
6h
Single/Double Ended
Double Ended
Standards/Approvals
DIN ISO 1502
Tara de origine
Germany
Detalii Produs
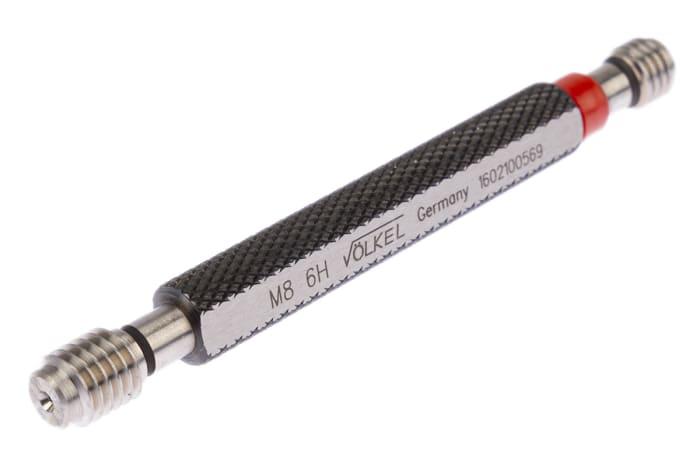
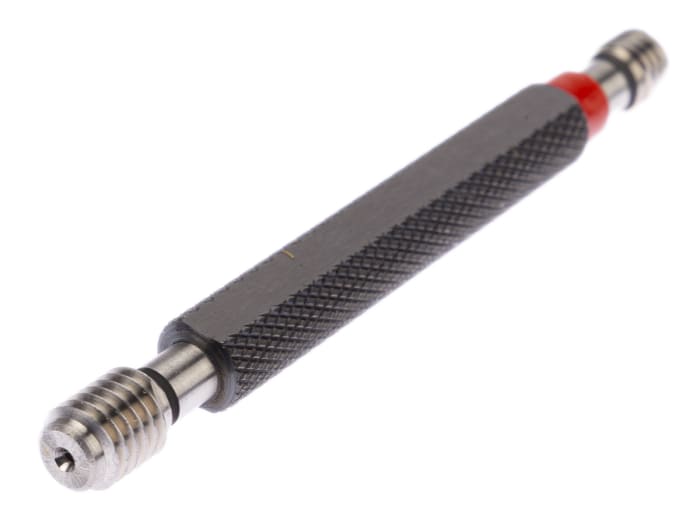
The Volkel Go No-Go plug gauge M8x1.25 is a combination of GO and NO-GO plug gauge. The scrap side of this thread plug gauge is marked with a red ring. It is calibrated at a measurement laboratory using IAC thread scanners. This gauge must screw into the part by hand more than two threads. If unable to do so, the thread does not meet the requested standards. This is calibrated at the measurement laboratory using IAC thread scanners. The reference temperature for parts and gauge is 20°C. It is made of high-quality raw material. This gauge is mostly used as an inspection tool.
Informatii despre stoc temporar indisponibile
€ 68,94
€ 68,94 Buc. (fara TVA)
€ 83,42
€ 83,42 Buc. (cu TVA)
Tip calibrare
Fara calibrare
1
€ 68,94
€ 68,94 Buc. (fara TVA)
€ 83,42
€ 83,42 Buc. (cu TVA)
Informatii despre stoc temporar indisponibile
Tip calibrare
Fara calibrare
1
Documente Tehnice (Imaginile sunt cu titlu informativ. Va rugam sa consultati specificatiile tehnice.)
Specificatii
Marca
VolkelPlug/Ring
Plug
Product Type
Plug Gauge
Gauge Type
Plug Thread
Dimensiune filet
M8 x 1.25
Pitch Diameter
1.25mm
Imperial/Metric
Metric
Tapered/Straight
Tapered
Gauge Tolerance
6h
Single/Double Ended
Double Ended
Standards/Approvals
DIN ISO 1502
Tara de origine
Germany
Detalii Produs
The Volkel Go No-Go plug gauge M8x1.25 is a combination of GO and NO-GO plug gauge. The scrap side of this thread plug gauge is marked with a red ring. It is calibrated at a measurement laboratory using IAC thread scanners. This gauge must screw into the part by hand more than two threads. If unable to do so, the thread does not meet the requested standards. This is calibrated at the measurement laboratory using IAC thread scanners. The reference temperature for parts and gauge is 20°C. It is made of high-quality raw material. This gauge is mostly used as an inspection tool.